Home Search

Leave a Message

Thank you for your message. I will be in touch with you shortly.

Explore My Properties

Property Description

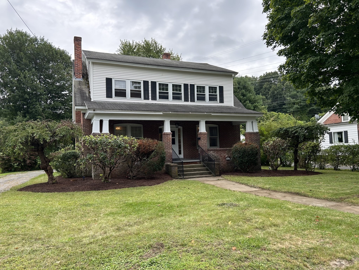
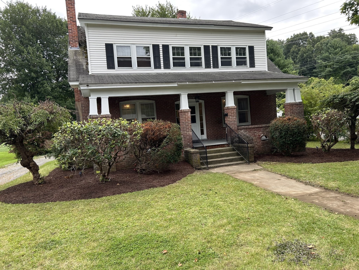
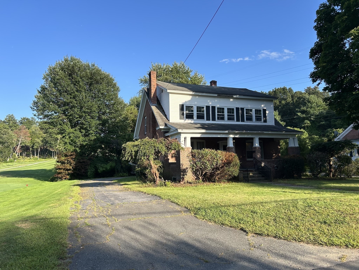
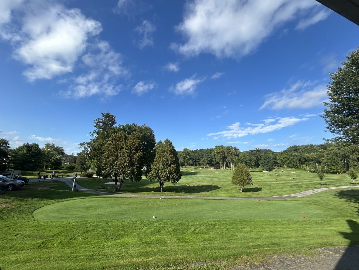
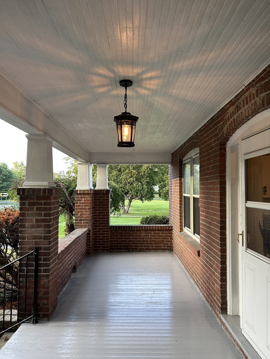
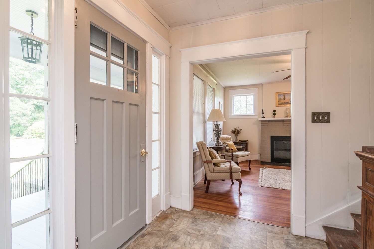
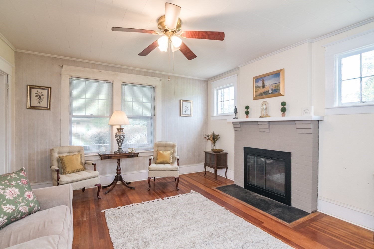
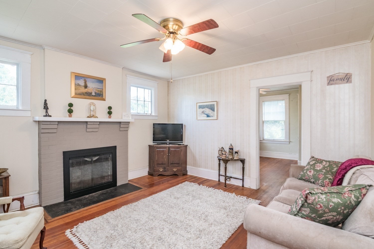
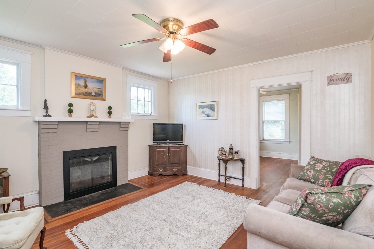
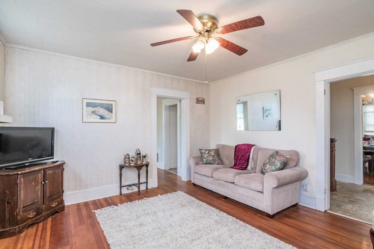
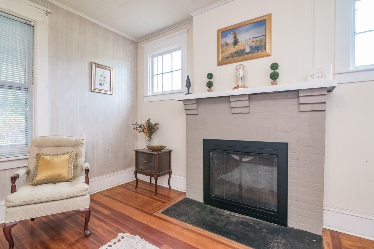
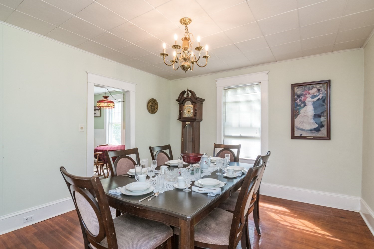
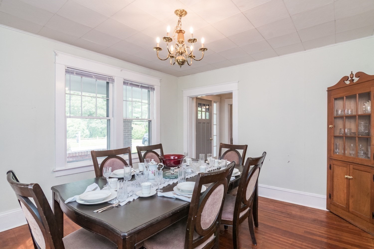
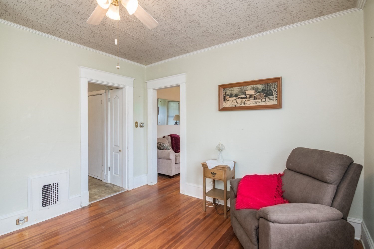
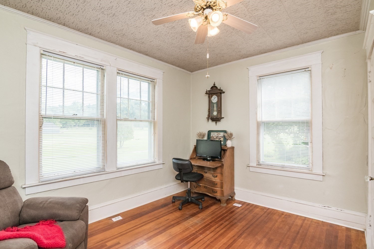
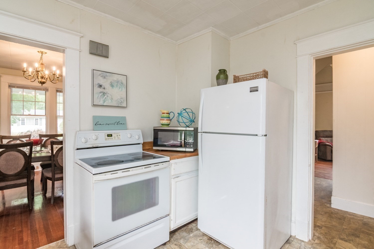
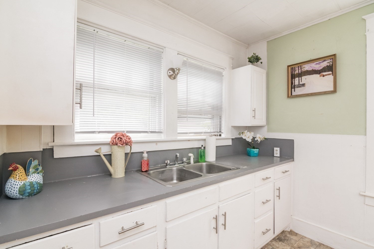
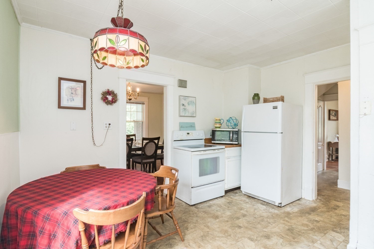
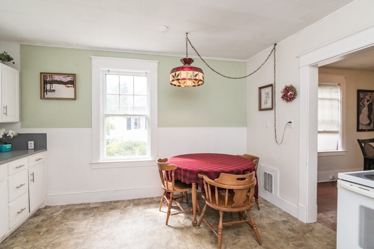
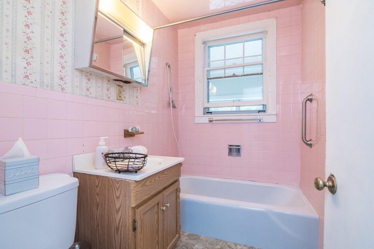
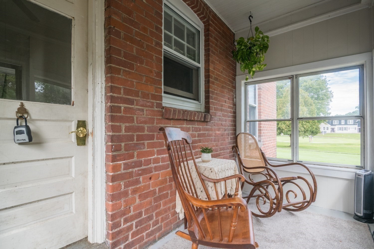
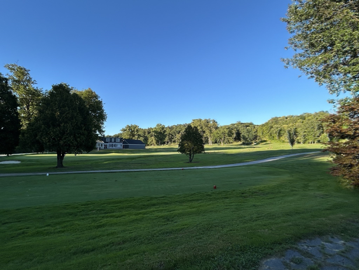
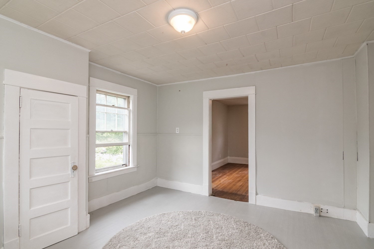
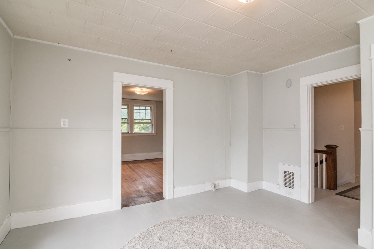
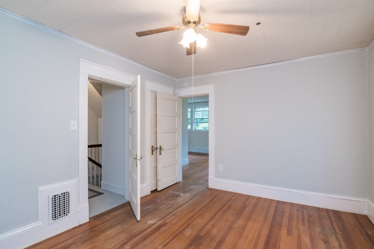
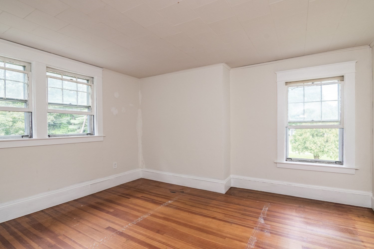
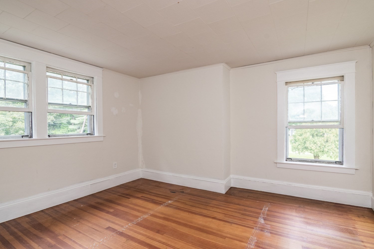
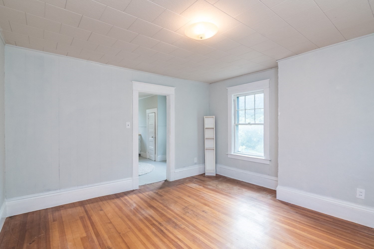
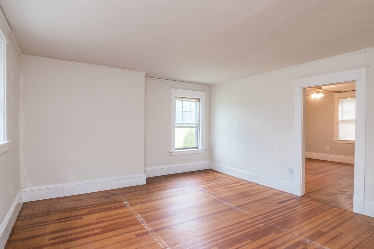
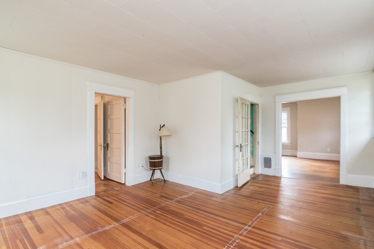
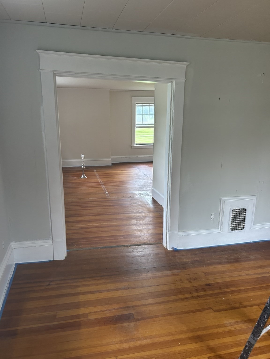
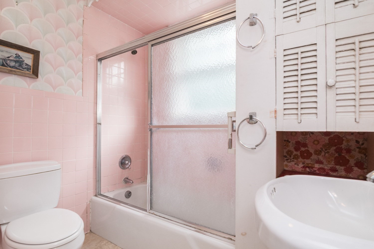
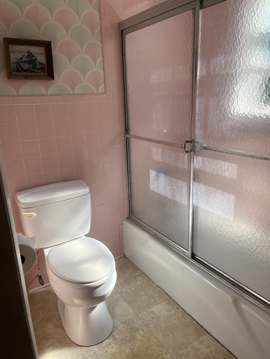
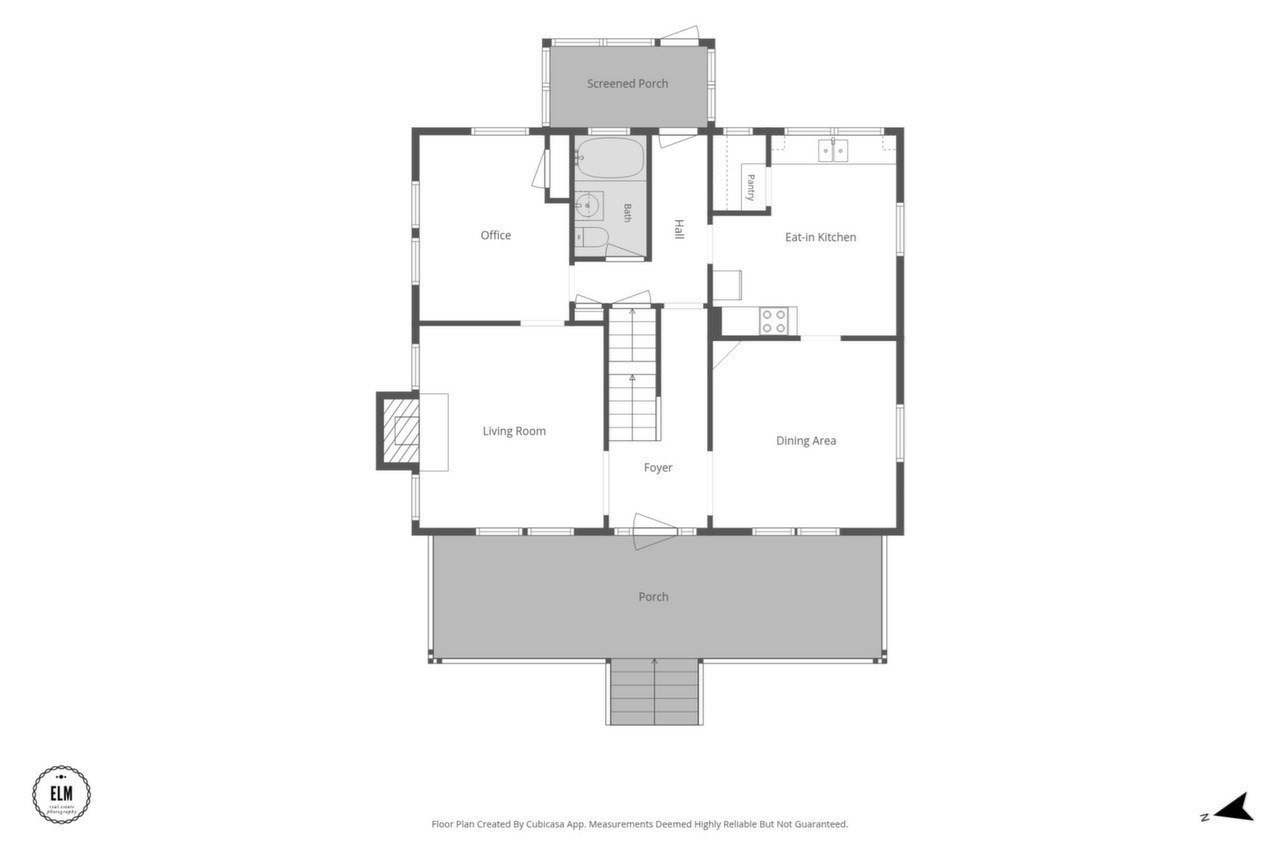
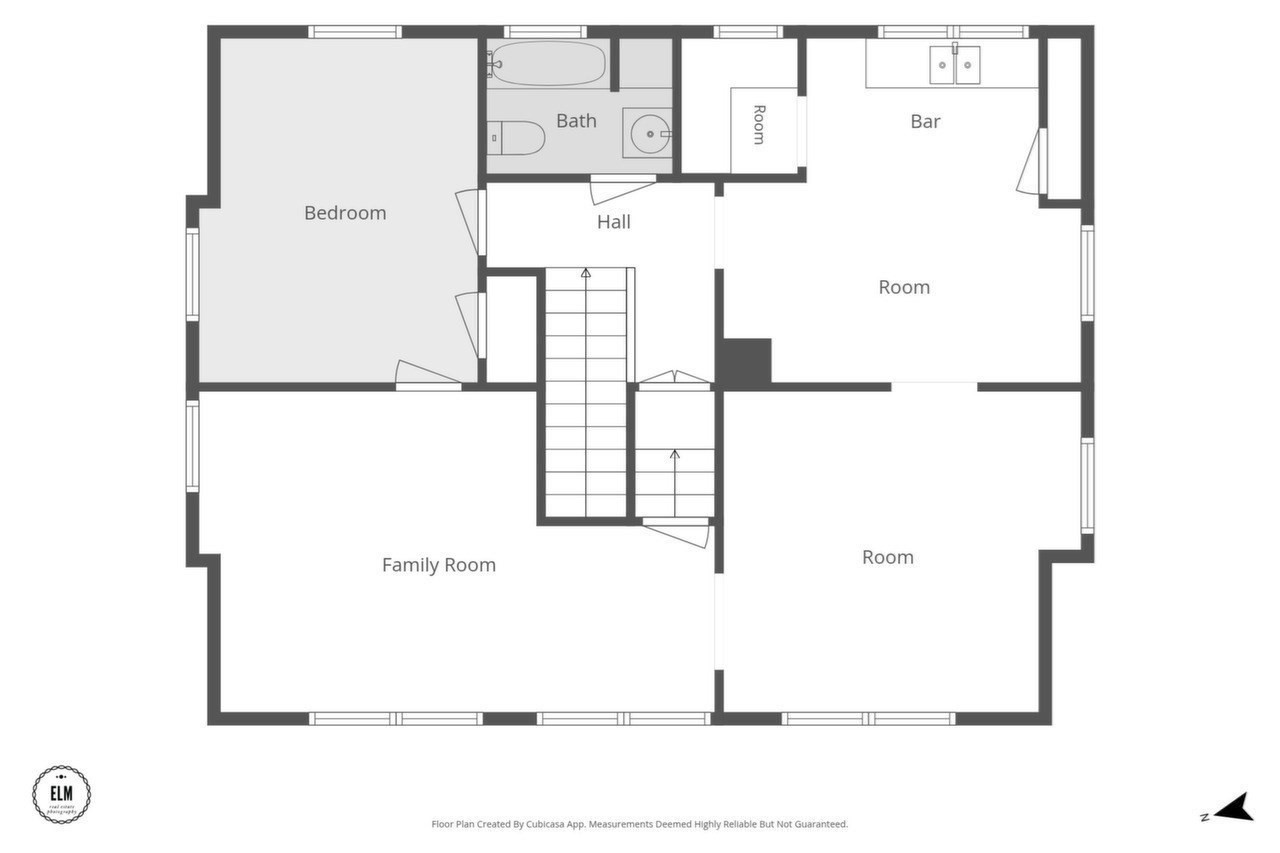
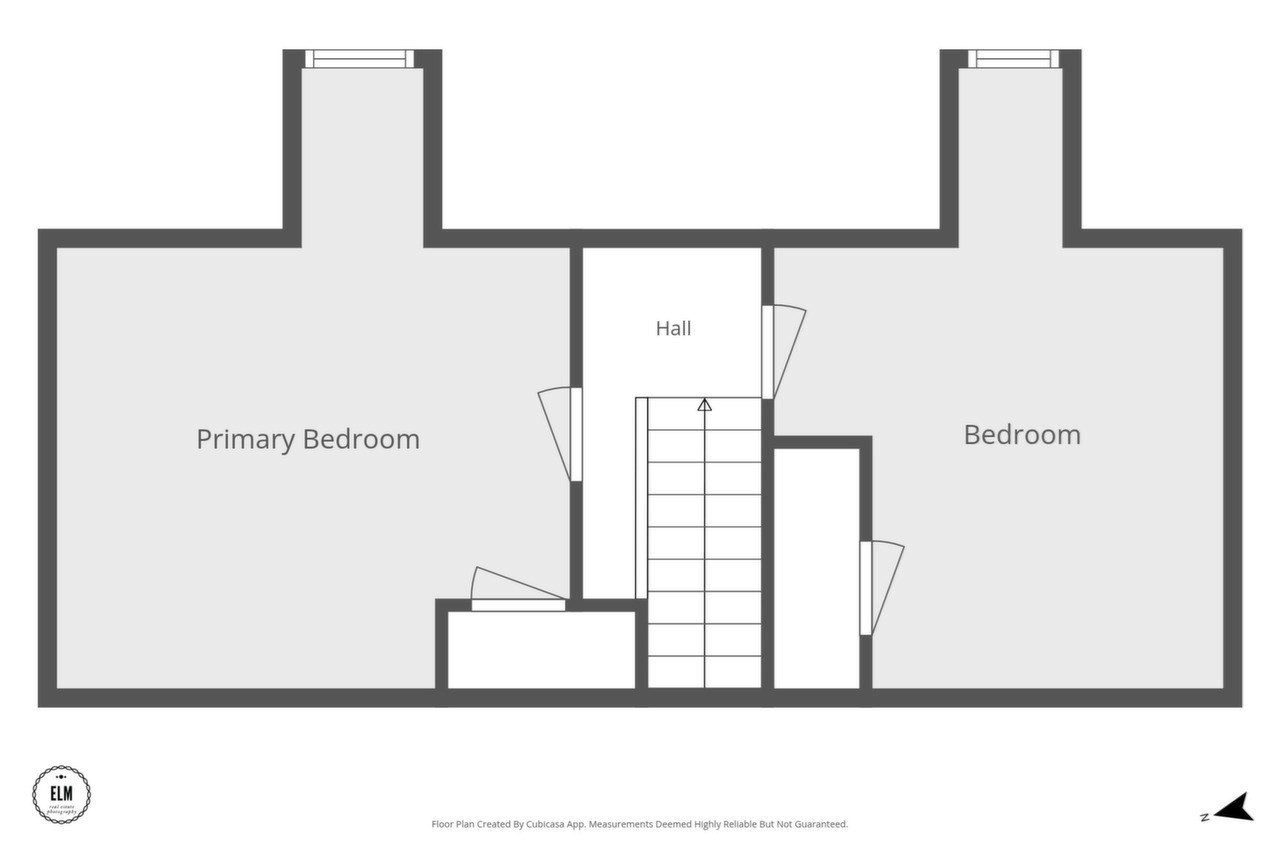
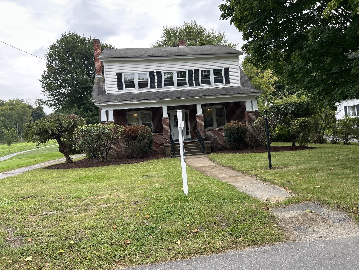
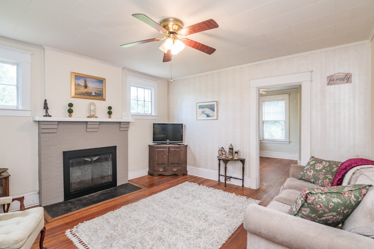
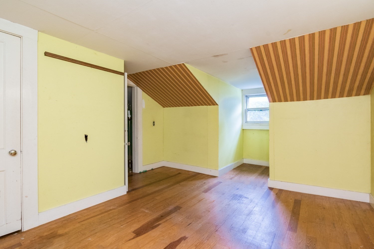
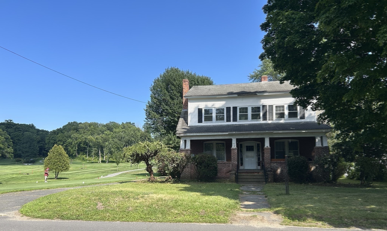
This 10 room, 2 full bath, Colonial Revival Style Brick home with 3 finished floors abuts Thomas Memorial Golf Course & Country Club and is located on a quiet country road. Views are of rolling hills, meadows and the golf course. You can drive your golf cart right onto the course at the tee off to the 8th hole. This is a MUST SEE for all golf lovers ! The home consists of two layers of brick and cement which was distinctive for a 1920 built home. It has been lovingly owned by the same family for 83 years. First floor bedroom, large front porch, enclosed back porch, kitchen, dining room, living room with wood fireplace, and mantle, and full bathroom. Second floor has bedroom, Family room, office, bonus room, and full bathroom. Dormers were added to create two more bedrooms on the third floor, each with a closet and hardwood flooring. First floor has hardwood flooring, kitchen, dining room, living room were refinished a few years ago. There is a large, open porch in front of the home perfect for outdoor family dinners or porch parties, and an enclosed three season back porch great for watching the golfers. Freshly painted on the interior and ready for the next family to continue restoring to greatness! Not far from route 2 West, Mohawk Trail, route 91, UMASS, and many ski areas. If views of natural beauty are important to you, this home is for you! Showings start at the Open House Sunday September 6th from 1-3pm.

Overview

Open House
9/6/2026 1:00PM - 3:00PM EDT
Property Status
For Sale
Lot Size
8,755 Sq.Ft.
MLS ID
73563582
Property Type
Residential
Year Built
1920

Features & Amenities

Total Area
2,416 Sq.Ft.
Architecture Styles
Colonial Revival
View Description
Scenic View(s)
Water Source
Public
Utilities
for Electric Range, for Electric Oven, for Electric Dryer, Washer Hookup
Roof
Shingle
Lot Features
Level
Parking
Paved Drive, Off Street, Driveway, Paved
Heat Type
Central, Forced Air, Oil
Air Conditioning
Window Unit(s)
Laundry Room
In Basement, Electric Dryer Hookup, Washer Hookup
Fireplace
Living Room
Appliances
Water Heater, Range, Microwave, Refrigerator, Freezer, Washer, Dryer
Other Interior Features
Office, Bonus Room, Walk-up Attic, Internet Available - Unknown
Sewer
Public Sewer
Substructure
Stone
Disability Features
No
Other Exterior Features
Porch, Porch - Enclosed, Rain Gutters, Storage, Garden
Elementary School
Hillcrest
Middle School
Great Falls Middle
High School
Turners Falls High
Sales Price
$475,000
Real Estate Tax
$4,668/yr
Zoning
RS

Downloads

46 Walnut Street

Schedule a Tour

I would love to help you see this beautiful home! As a full-service brokerage, we can help you tour. Please submit an offer, and answer questions about the buying process.

Thank you

for your interest in 46 Walnut Street, Montague, MA 01376

I'm Interested In

46 Walnut Street

or
  • CallMarilyn Freedman

    License #136297

    (781) 367-0847
  • 46 Walnut Street
    Navigate

    Mortgage Calculator

    Estimate your monthly mortgage payment, including the principal and interest, property taxes, and HOA. Adjust the values to generate a more accurate rate.
    $0,000 Your Payment 20 15 65
    $0,000 Your Payment

    Find a Home That Feels Right

    View Listings

    • 55 Widow Rites Ln For Sale

      $2,300,000

      55 Widow Rites Ln, Sudbury, MA 01776

      • 5 Beds
      • 5 Baths
      • 5,500 Sq.Ft.
    • 45 Metacomet Avenue For Sale

      $750,000

      45 Metacomet Avenue, Taunton, MA 02718

      • 4 Beds
      • 3 Baths
      • 2,860 Sq.Ft.
    • 46 Walnut Street For Sale

      $475,000

      46 Walnut Street, Montague, MA 01376

      • 4 Beds
      • 2 Baths
      • 2,416 Sq.Ft.
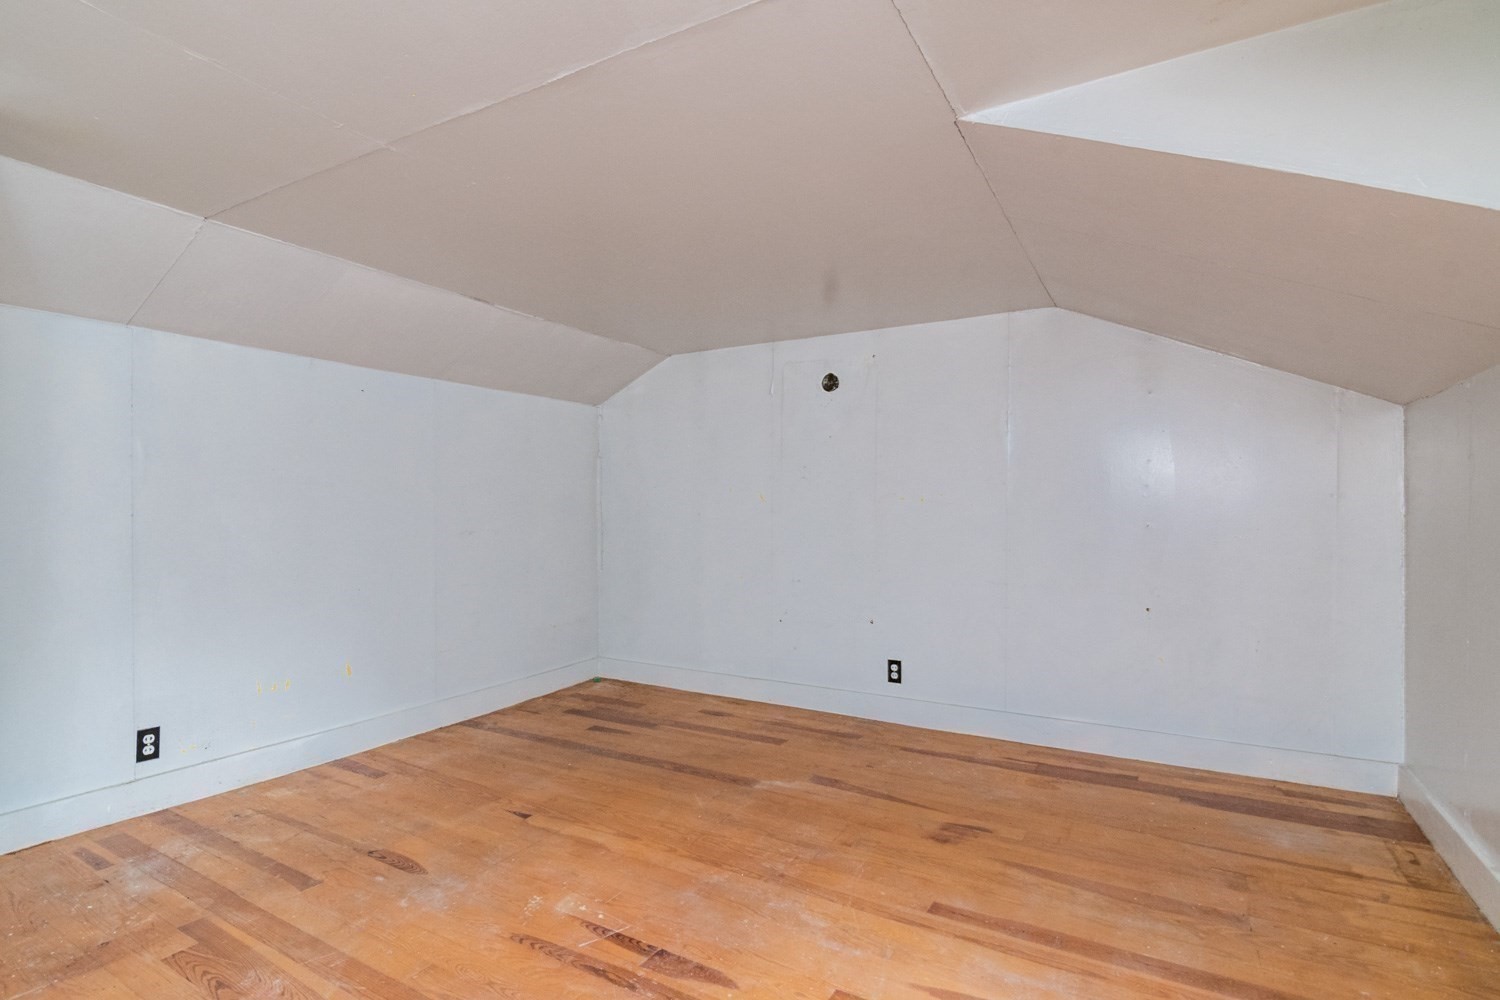
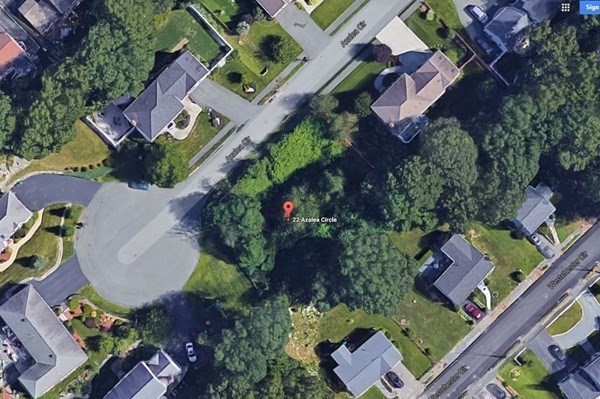
    • 22 Azalea Circle For Sale

      $200,000

      22 Azalea Circle, Dedham, MA 02026
    View All

    Follow Us On Instagram